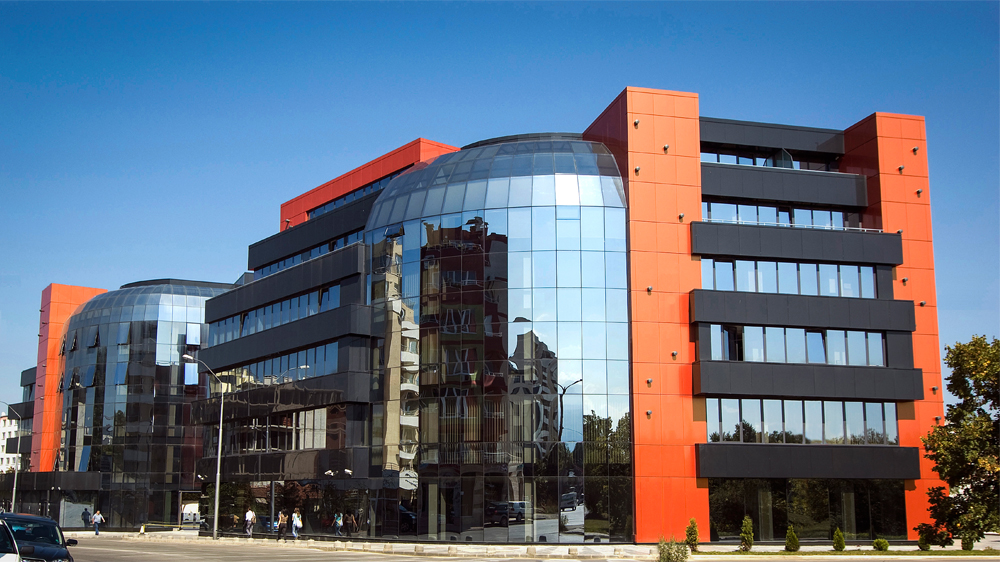
The only purpose-built, operations-ready broadcastdownlink facility for lease in Europe.
- Engineered antenna platform
- Direct riser cabling
- Dedicated data center
- Integrated in one Sofia address
01 Rooftop antenna platform
22 Antenna Platform.
The roof carries a purpose-built steel mounting platform — three engineered frames, 193 m² in total — designed and permitted for a full receive configuration of 22 satellite antennas with dish diameters up to 3.1 m.
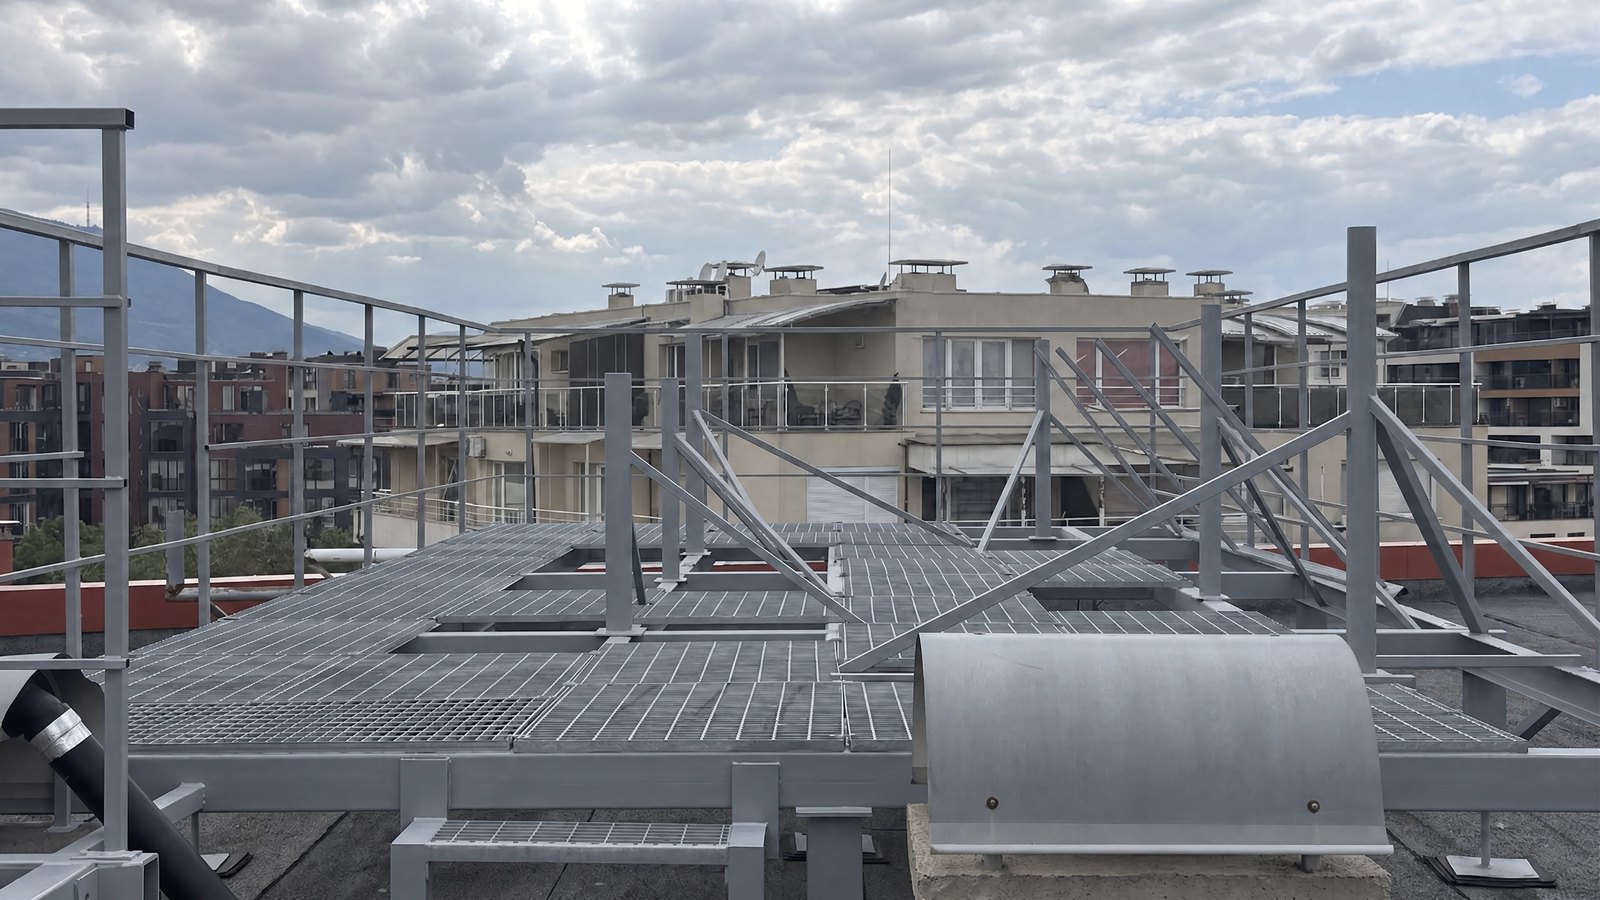
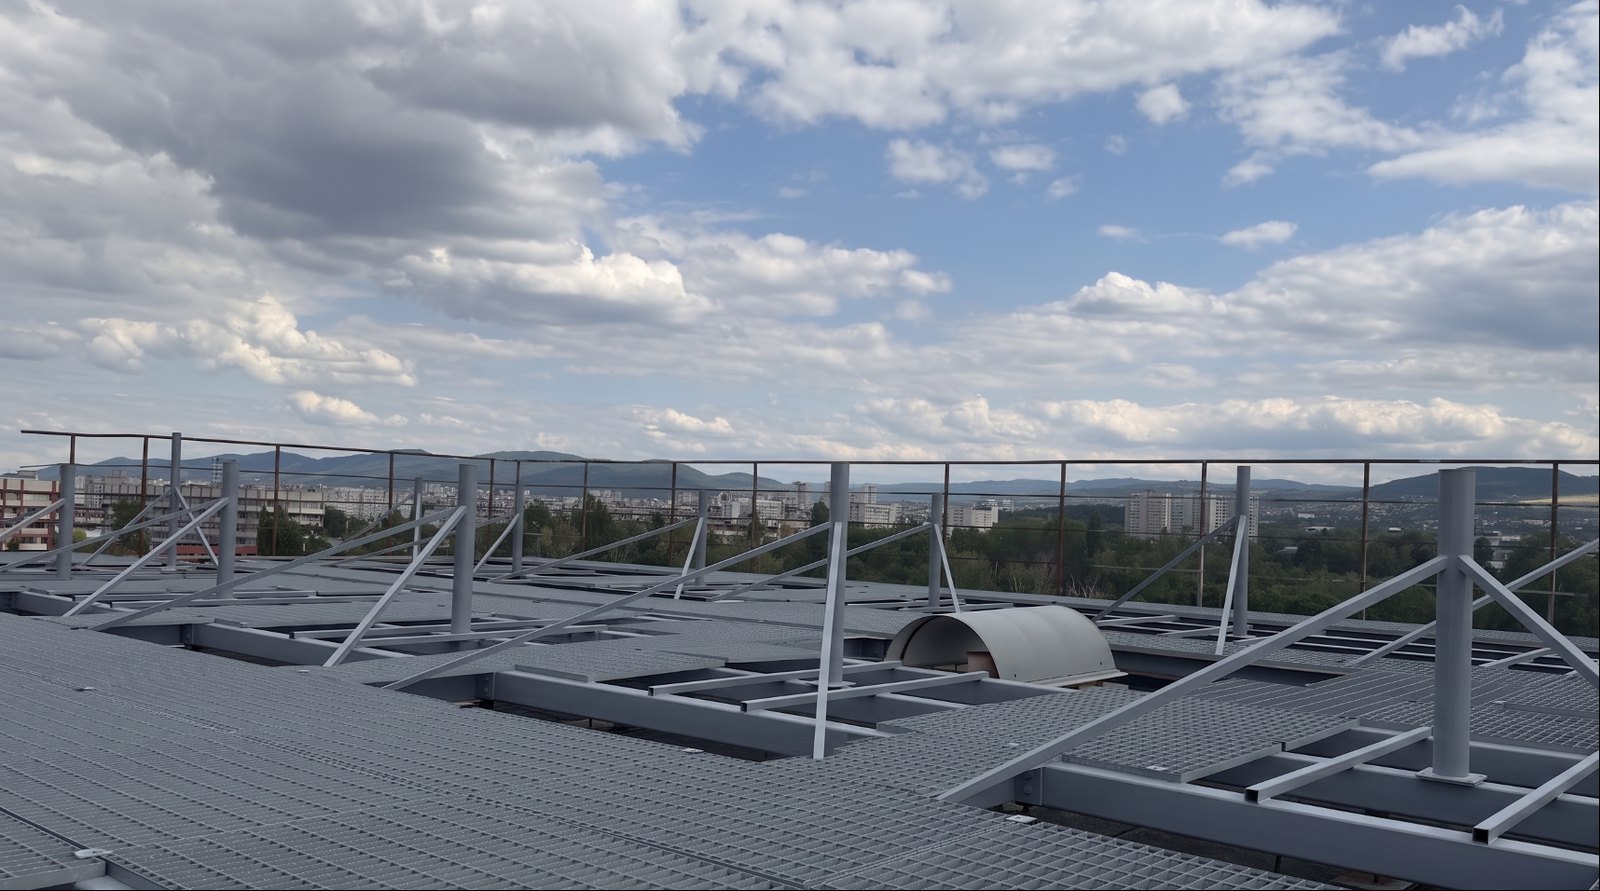
- Approved 22-position layout — structurally engineered for wind loading and municipally permitted; anti-shadowing geometry gives every antenna an unobstructed view of its orbital slot, with reserve positions for expansion.
- Mounting structure & guy-wire anchoring — steel frames engineered for rigid, precise antenna mounting; tensioned guy wires lock each antenna to the approved design.
- Direct riser to the data center — insulated coaxial interfloor pathways run from the roof straight to the data center; no in-building construction required.
- Receive-only site — an RF-quiet rooftop with no transmitting installations: clean reception and permit-light onboarding.
- De-icing provisioned by design — the approved electrical design includes power and control routing for antenna plate heating, including a rooftop control panel; installations are implemented to current specification at fit-out, with the design and engineering work already done.
- Up to Ø3.1 m per position — platform reconfiguration and larger diameters available on client request, subject to engineering review.
Installation is carried by Symhold — see how →
Engineered pointing positions — approved orbital coverage
Orbital slots covered by the approved antenna layout — west to east.
- 12.5°WEutelsat 12 West
- 5°WEutelsat 5 West
- 4°WAmos
- 1°WThor / Intelsat
- 5°EAstra 4A
- 7°EEutelsat 7
- 9°EEutelsat 9
- 10°EEutelsat 10
- 13°EHotbird
- 16°EEutelsat 16A
- 19.2°EAstra 1
- 23.5°EAstra 3
- 28.2°EAstra 2
- 42°ETürksat
- 45°EIntelsat / Azerspace
Alternative pointing plans — including azimuth/elevation assessments for slots outside the approved layout — are engineered against client link requirements on request.
Operator names and marks are the property of their respective owners; listed to describe the engineered pointing plan.
How Symhold eliminates the hidden costs for you
Fit-out, done for you
Remote hands and eyes, matched to your setup
Offices, ready to work in
Transparent Billing
- Market-rate power, zero markup — among the cheapest energy prices in Europe
- 1st cross-connect — free
02 Site qualification
Regional scale — the European arc
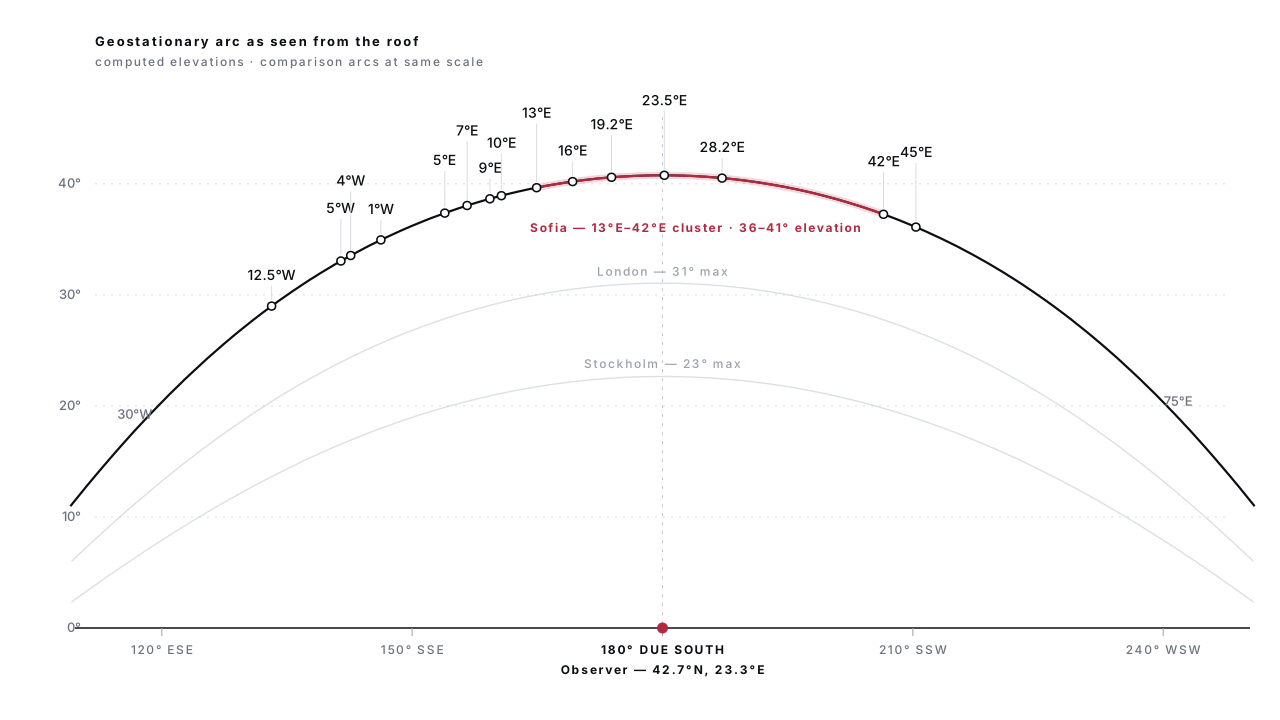
- Mid-arc meridian — the site longitude places the prime European orbital neighborhoods near due south, at maximum elevation.
- High look angles — 36–41° to the 13°E–42°E cluster: shorter atmospheric path, lower rain fade, smaller apertures for equal link margin.
- Wide visible arc — unobstructed geostationary visibility from roughly 30°W to 75°E.
- Beam-center reception — Sofia sits deep inside the high-EIRP contours of the region’s principal slots, with the 16°E CEE beams centered on southeast Europe itself.
- 36–41°Arc elevation
- 30°W–75°EVisible arc
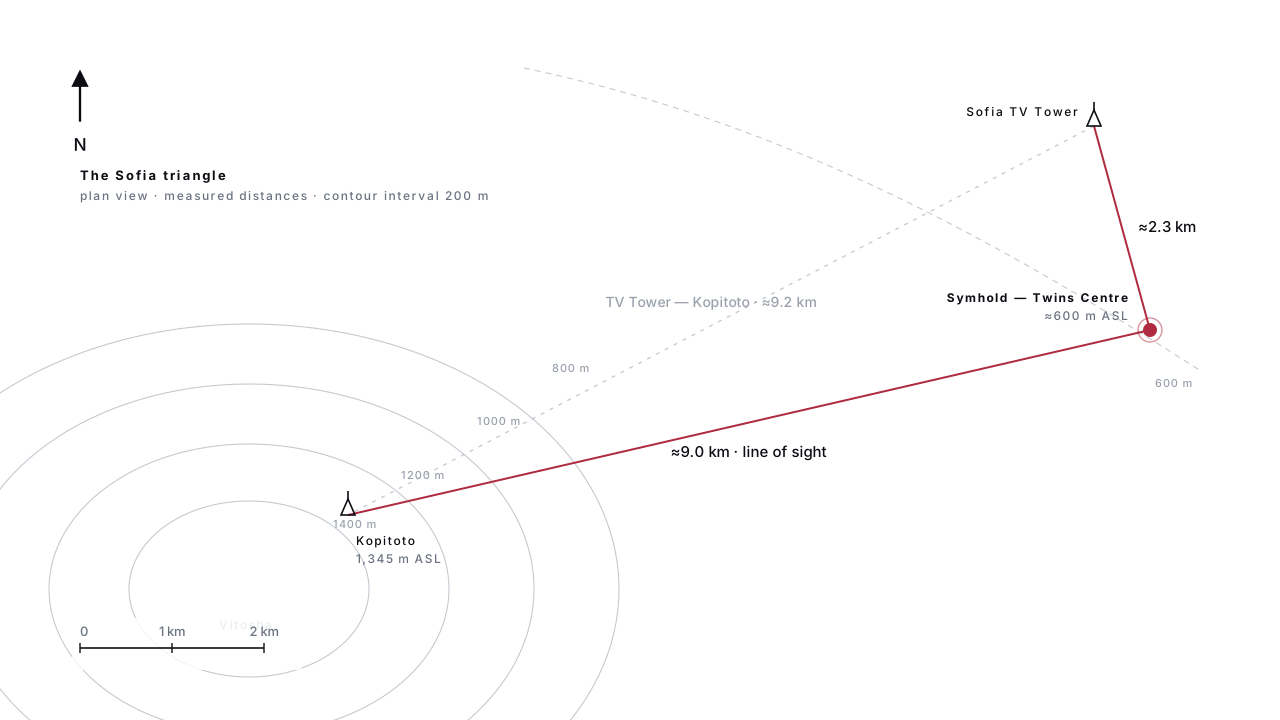
- 2.3 kmTo Sofia TV Tower
Local scale — the Sofia triangle
Together with the Sofia TV Tower and the Kopitoto transmitter on Vitosha Mountain, the facility closes a clear line-of-sight triangle between the capital’s principal broadcast sites.
- The broadcast high ground — ~600 m on the city’s elevated southeastern terrace, the same terrain selected for Bulgaria’s national TV Tower.
- Line of sight to both broadcast sites — 2.3 km to the Sofia TV Tower; clear path to the Kopitoto transmitter on Vitosha Mountain (1,345 m).
- Clean southern horizon — the local skyline and terrain sit far below the arc; no obstruction across the usable window.
03 Private data center
A Private Data Center Behind Five Access Layers.
On the third floor, sixteen racks occupy a physically isolated, electrically secured, independently powered private data center.
01Access & surveillance
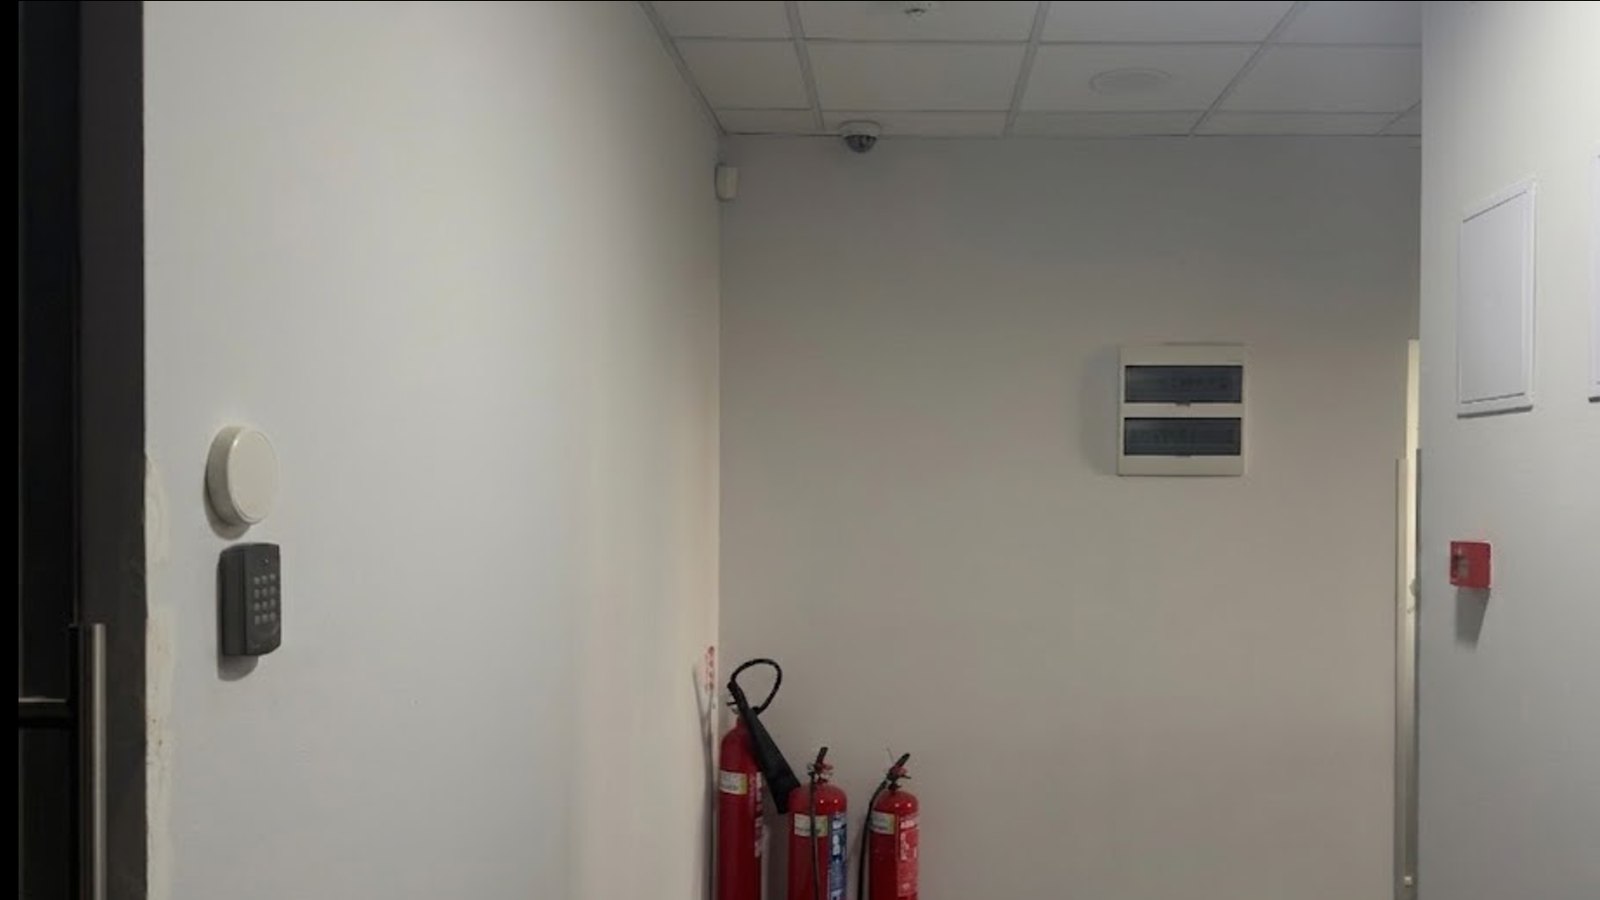
- Concentric access path — five successive controlled thresholds: the building entrance, card-controlled floor access, the office-zone perimeter door, the data-center anteroom gate, and dual-method entry at the data center itself.
- Dual-method final entry — the data-center door requires an RFID credential and a mechanical key: two independent authentication factors.
- Continuous CCTV — 24/7 coverage across the building with contracted alarm response; additional camera installations can be arranged on client request.
02Rack space & private cages
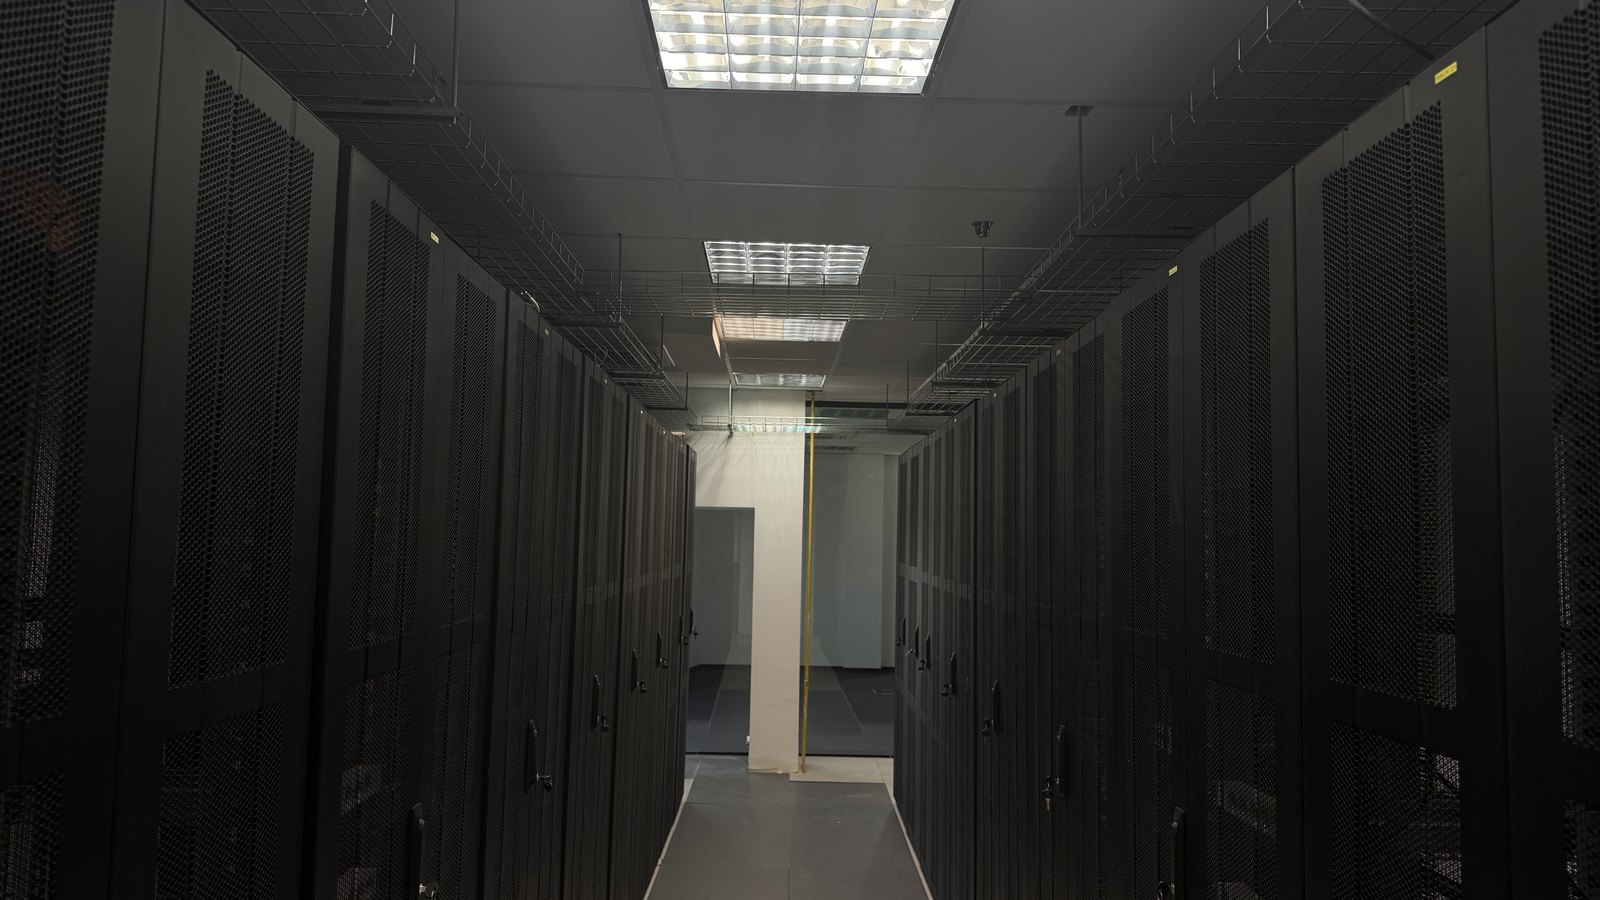
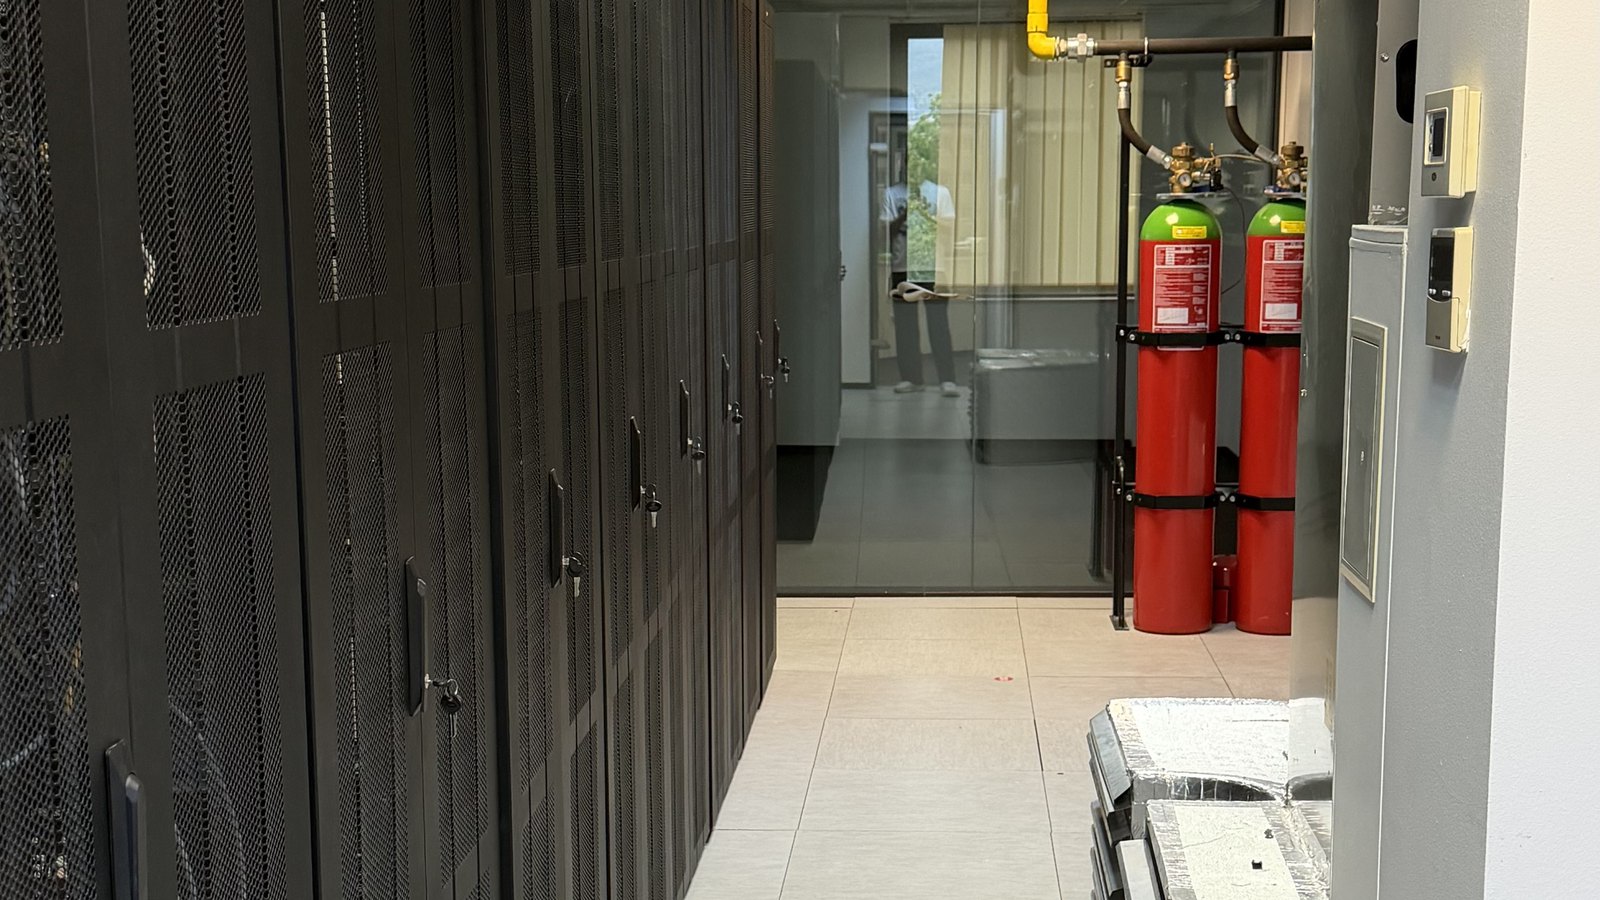
- Sixteen 42U cabinets — individually keyed and lockable; the coaxial antenna feeds from the rooftop riser terminate directly at the rack.
- Carrier-diverse connectivity — three independent fiber carriers enter the building; 1 Gbps services available today, with a 10 Gbps upgrade path in progress.
- Diverse physical cabling paths — every run follows a physically separate route, so no single pathway failure can sever a rack’s power or connectivity.
- Dedicated power and data trays — power and data cabling run on their own segregated cable trays, kept apart end to end.
- Customizable private cages — floor space can be enclosed as a lockable private cage, sized to the client’s footprint.
IT installation, remote hands, and fit-out are carried by Symhold.
03Thermal design
- Low-level supply, high-level extract — cool air is introduced at floor level while a roof-ducted ventilation shaft draws exhaust heat upward.
- Convection-assisted airflow — works with thermal buoyancy rather than against it: rising warm air feeds the extract path, reducing mechanical cooling load and improving energy efficiency by design.
04Power continuity
- 450 kW independent supply — the building draws 450 kW through its own transformer; an adjacent, independent transformer holds up to 250 kW in reserve for redundancy.
- Dual independent UPS units — dedicated to the data center, with a scalable architecture: capacity extended or upgraded per client requirement.
- Standby diesel generator — reserved for the facility, with engineered provision for a second generator as client load grows.
05Fire protection
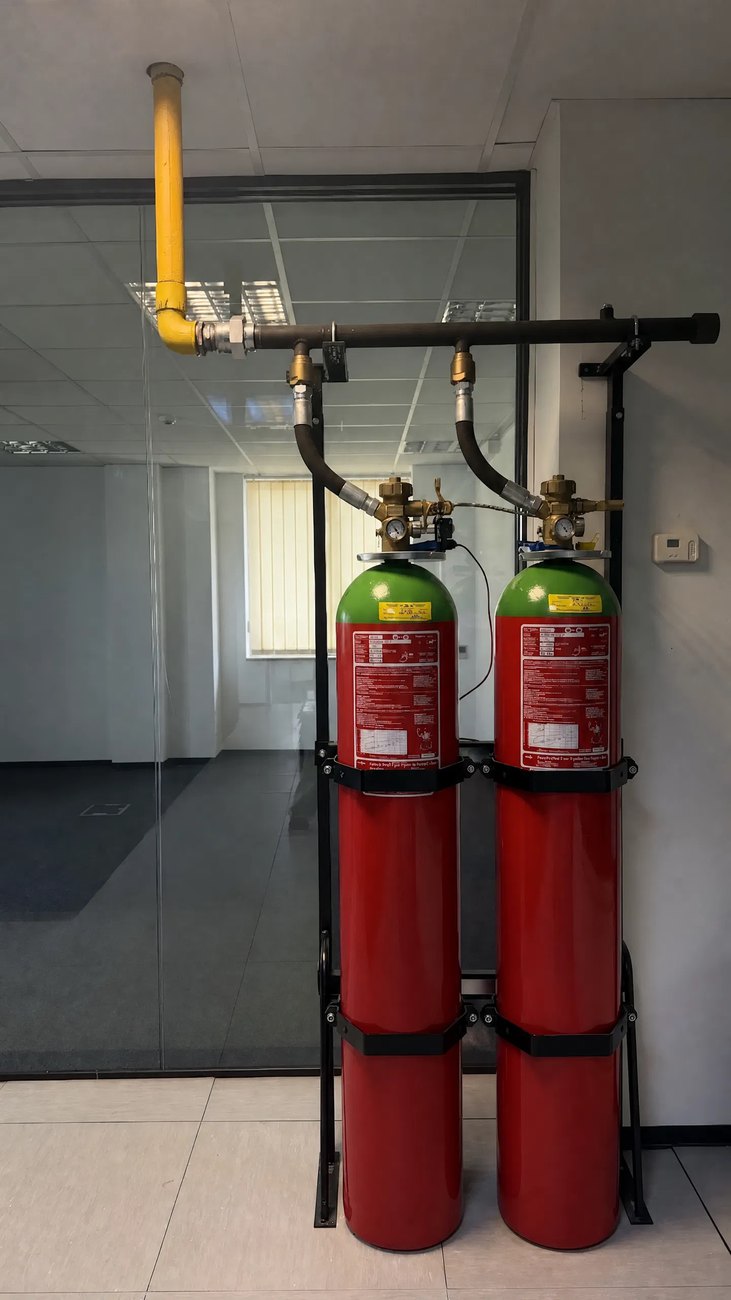
- Total-flooding clean-agent suppression — an installed and permitted gaseous system discharges through ceiling-level nozzles, reaching design concentration in seconds; residue-free and electrically non-conductive — no water above the racks, no cleanup, no collateral damage to energized equipment.
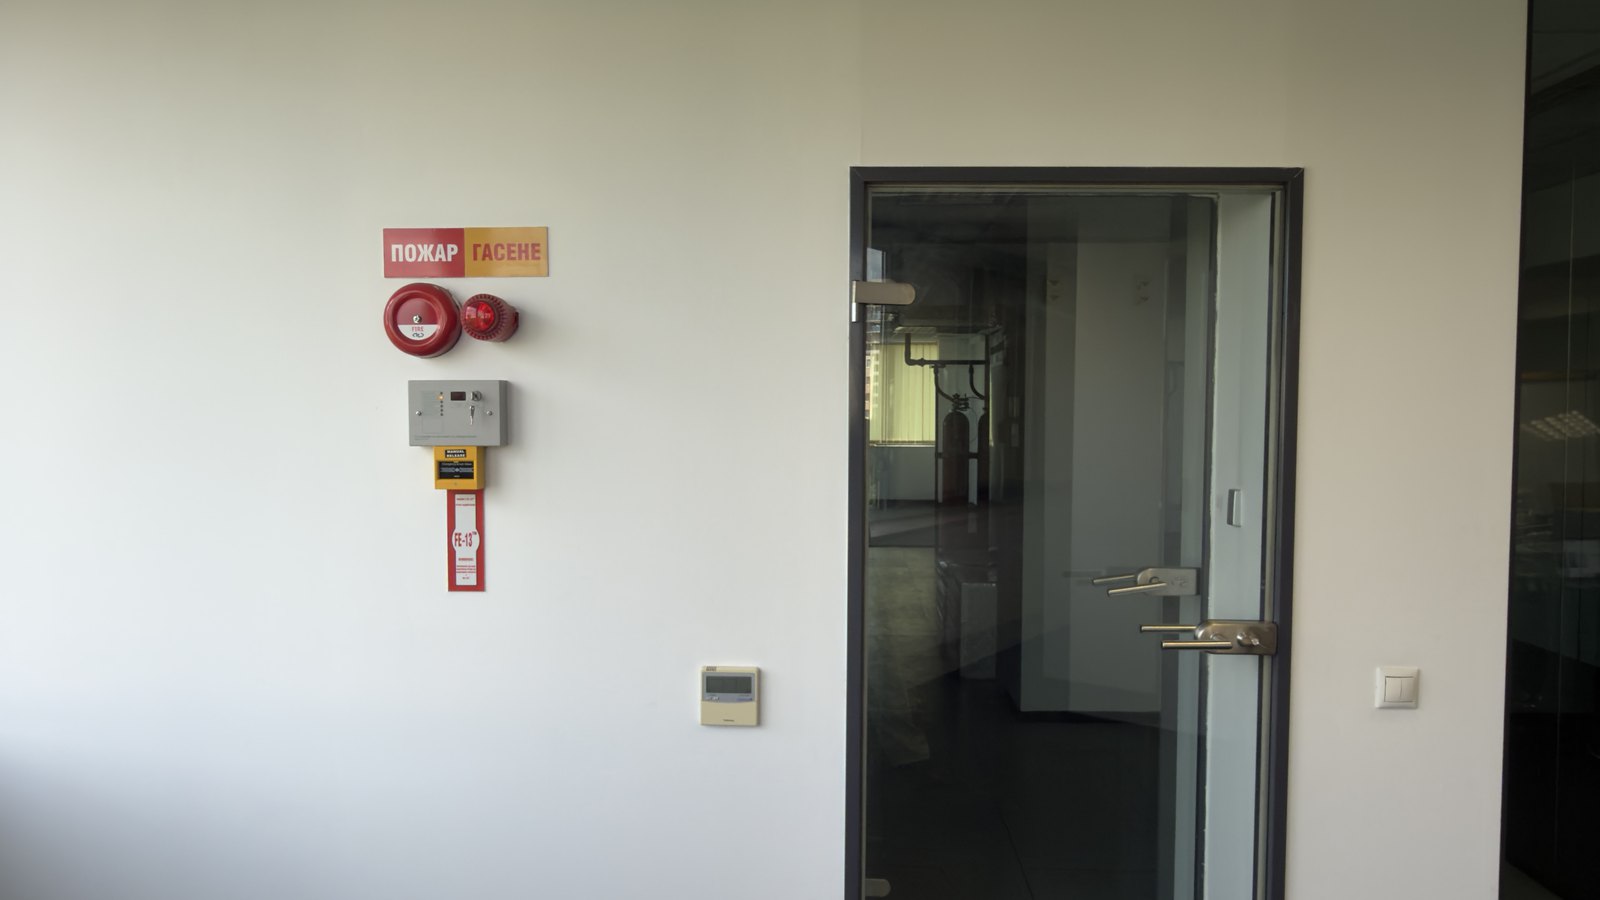
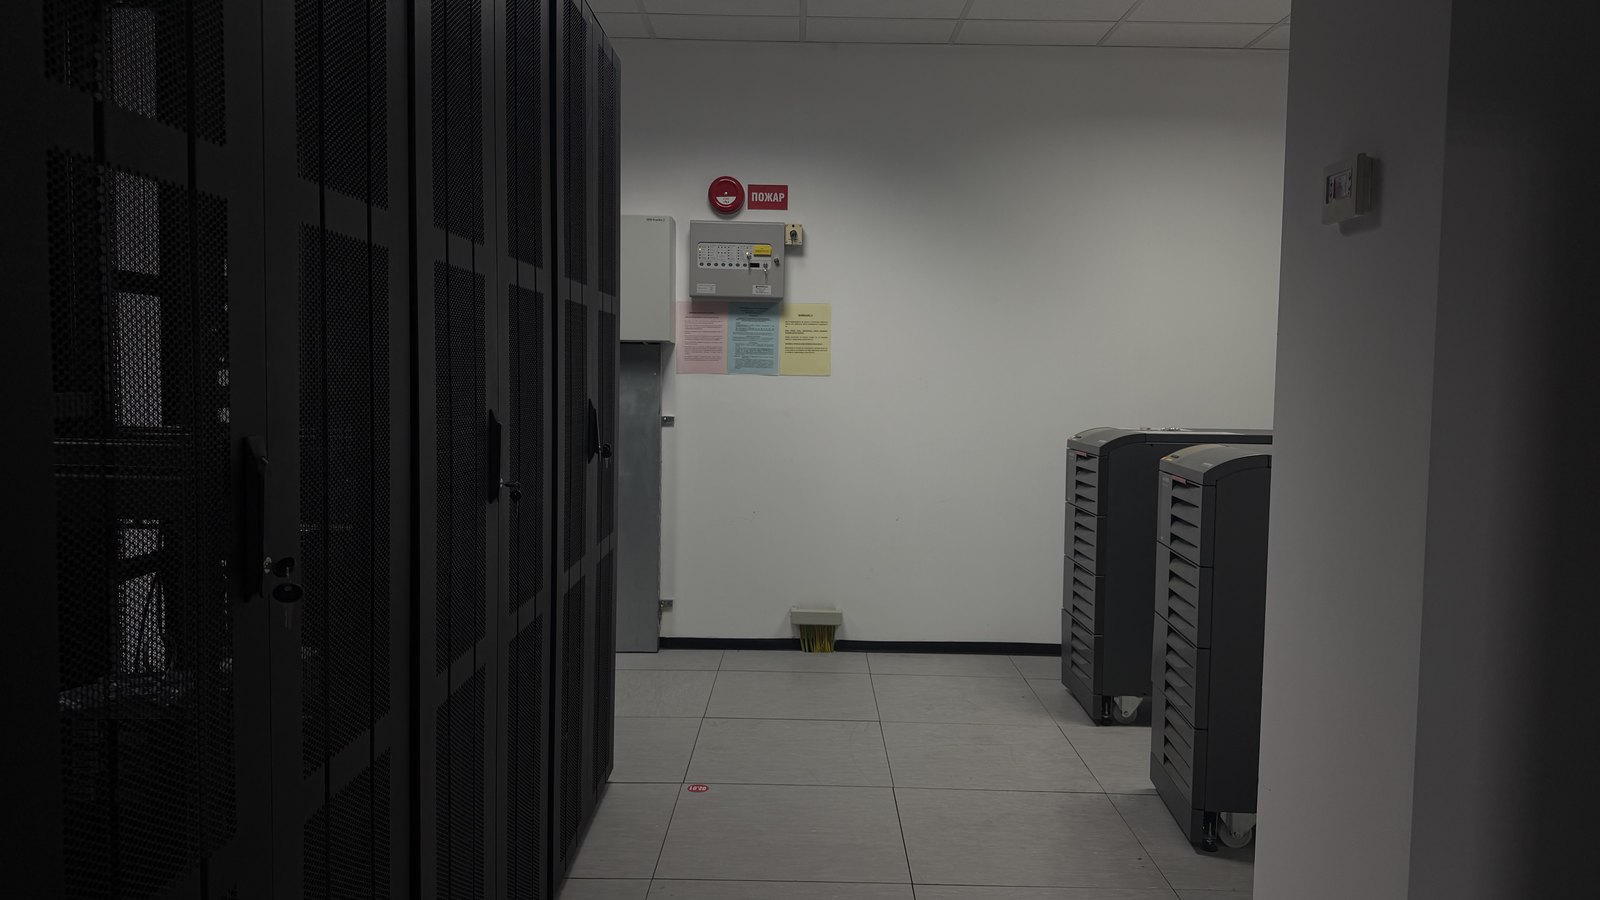
- Automatic detection, staged release — the data center’s detection loop drives a dedicated release panel with audible and visual pre-discharge warning; a supervised manual release station stands at the entrance, and the agent cylinder bank is racked on-floor with direct manifold into the protected space.
- Rated for occupied spaces — the agent’s design concentration sits far below exposure limits, protecting people and hardware in the same discharge.
- Maintained under an annual service regime — the system undergoes thorough inspection and maintenance every year and is fully operational; service records available for review on site.
Data-center configuration, power reserve, cooling, and security provisions are adapted to client technical requirements — reviewed and implemented at fit-out.
04 Operations & workspace
NOC Rooms and Class A Offices.
The third floor surrounds the data center with dedicated operational and workplace facilities: a monitoring room at the entrance, shared amenities, and configurable Class A office space along the corridor.
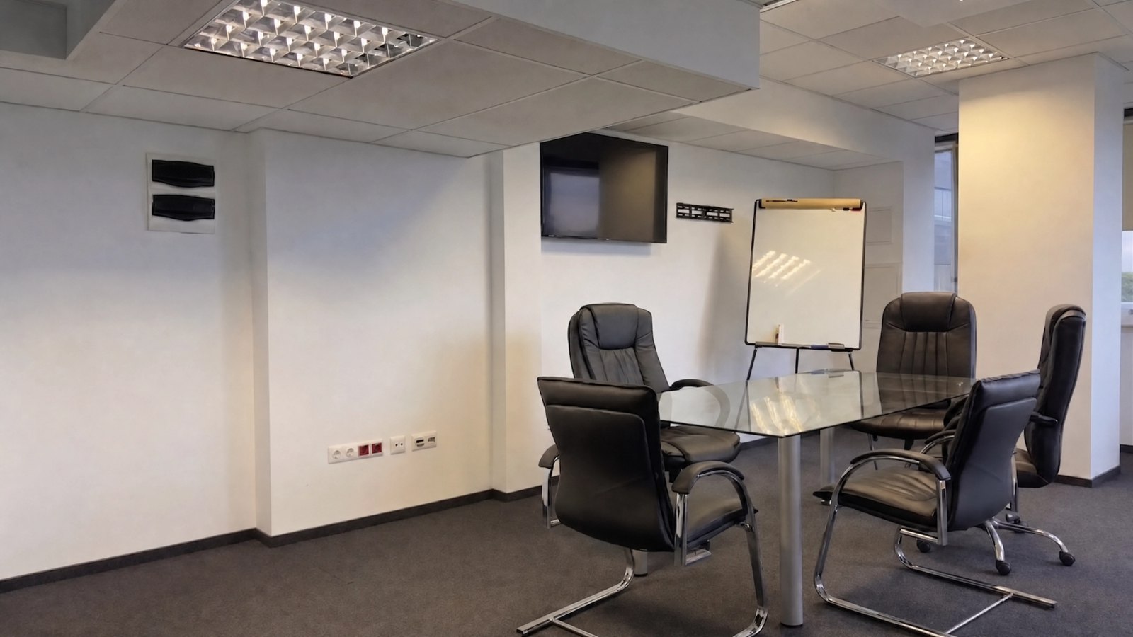
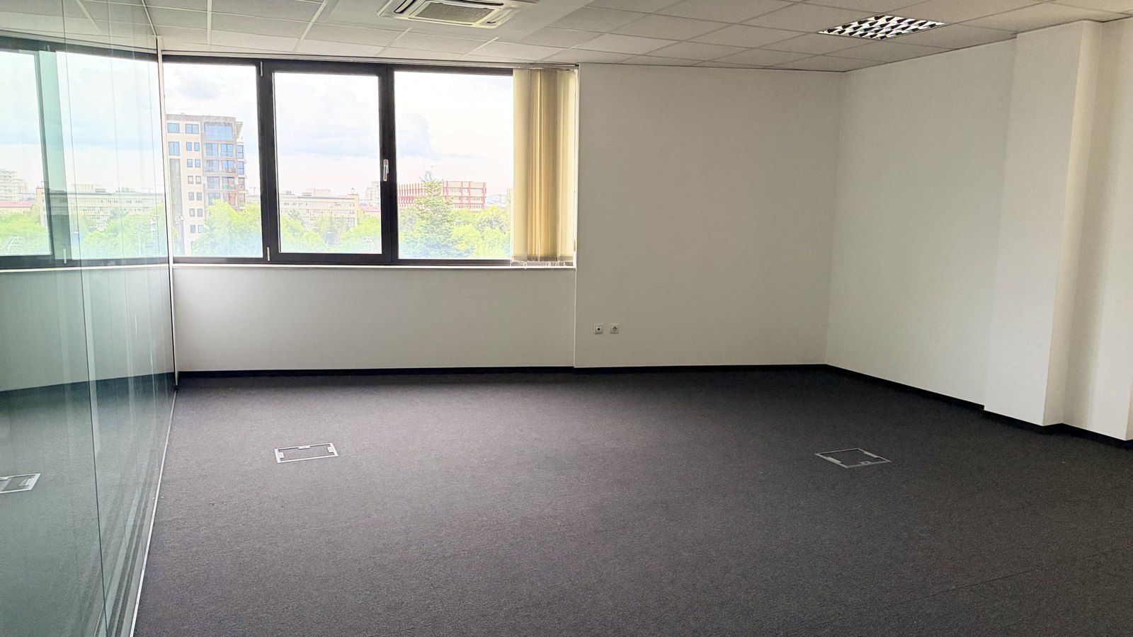
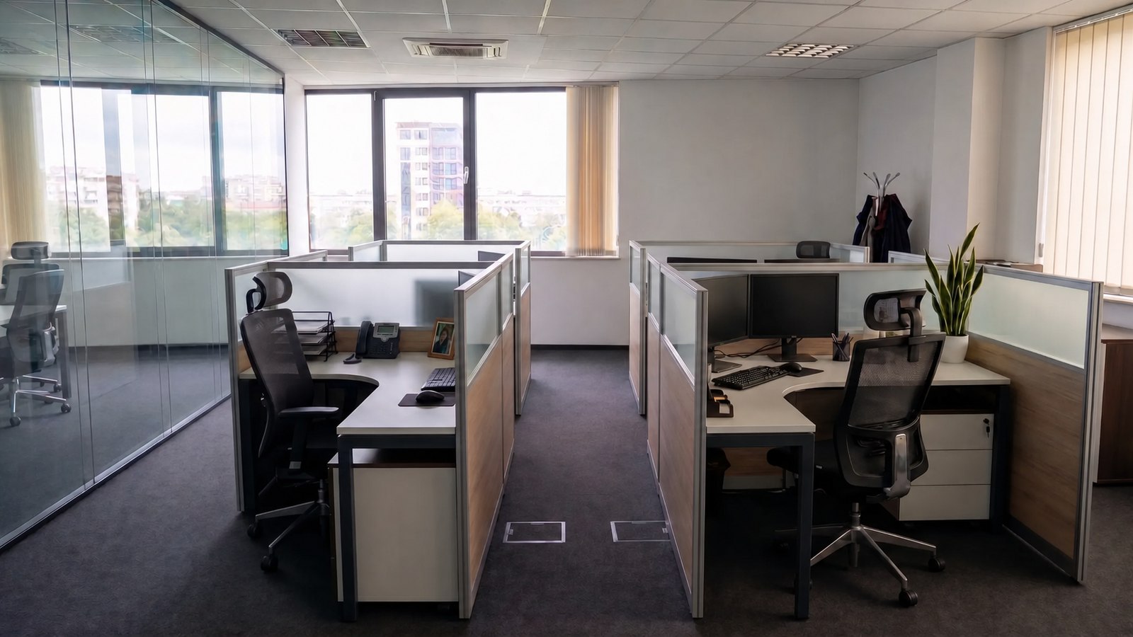
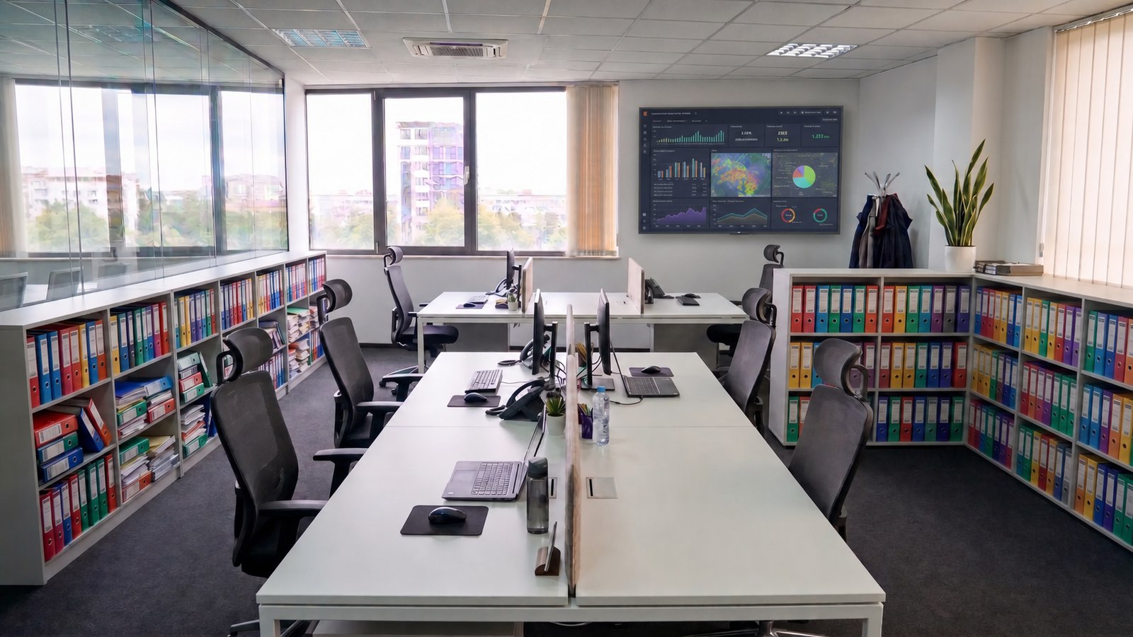
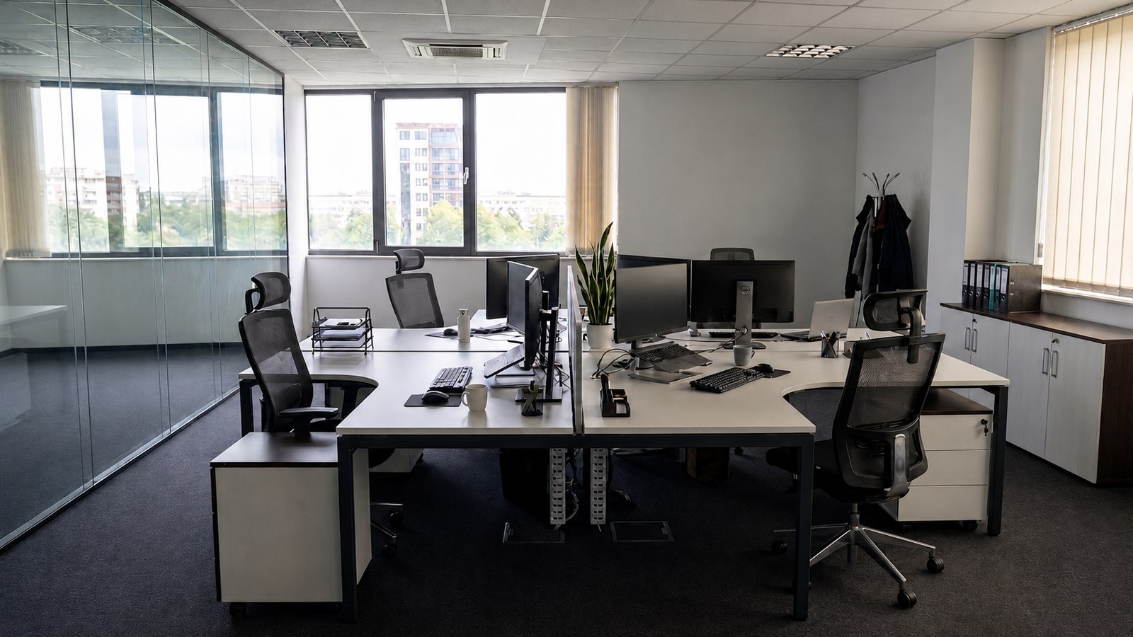
Office configuration and fit-out works are carried by Symhold, delivered to your specification.
- NOC-ready monitoring room — positioned at the main entrance to the data center; display walls, consoles, and monitoring equipment installed to client specification.
- Common amenities on the floor — kitchen and washroom facilities within the shared office zone; the floor supports continuous on-site presence, not just visits.
- Configurable office space — a separate commercial unit down the corridor from the data center, adaptable to any workplace configuration agreed with the client.
- Recessed floor boxes — flush, lidded floor boxes bring power and data up at each desk position; they open just beneath the workstation and move with the layout, so the office reconfigures without rewiring.
Your amenities:
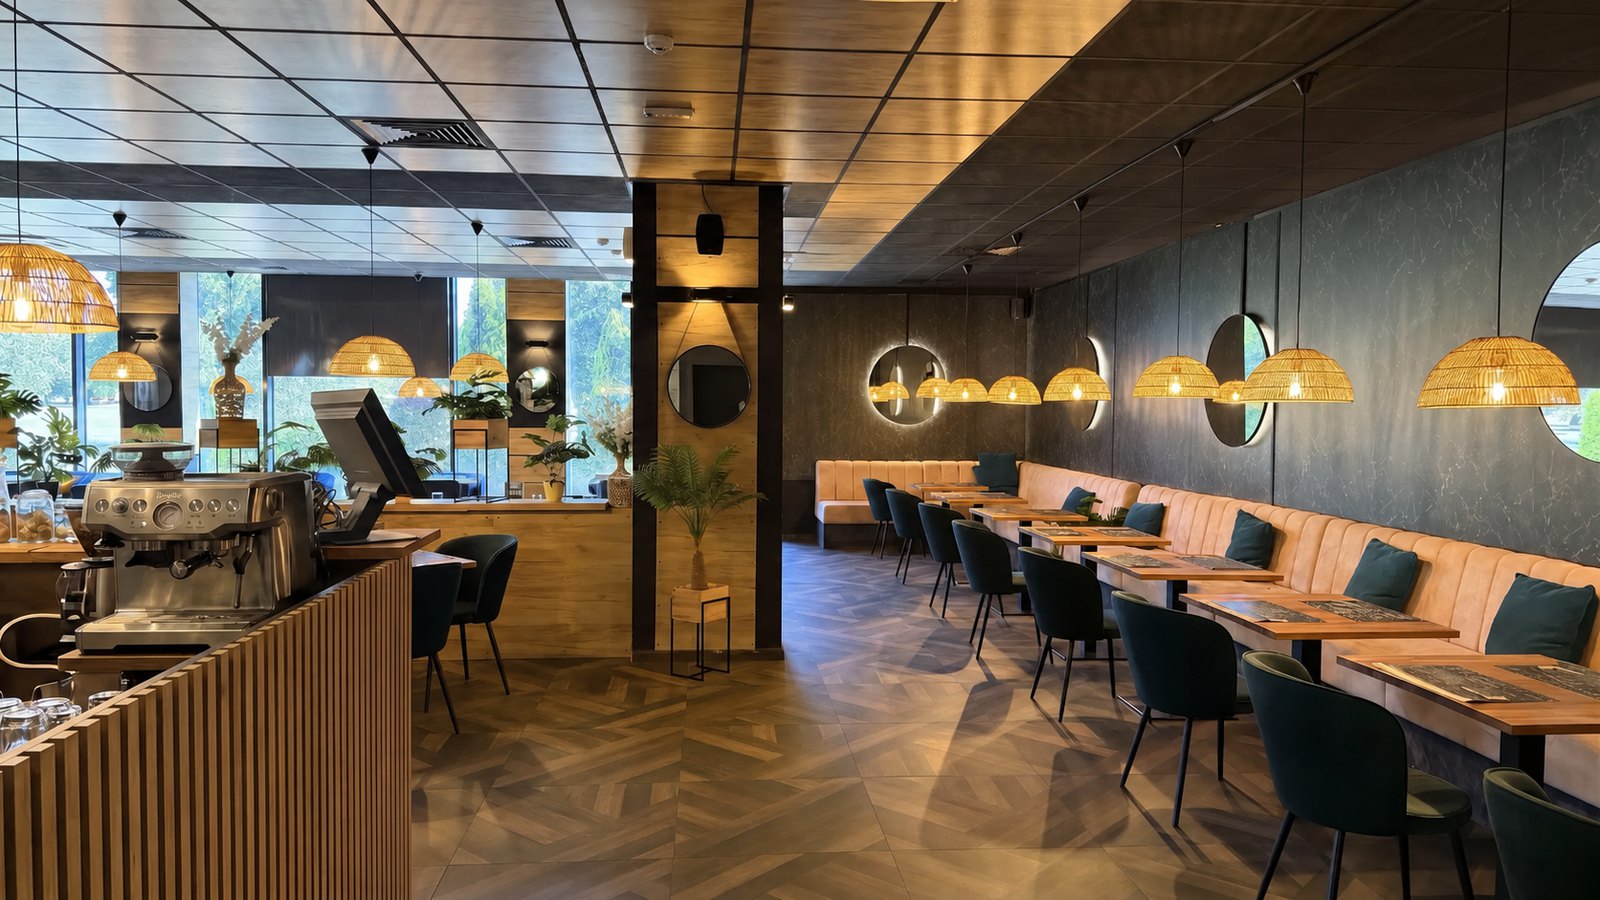
- ROHA Restaurant — a contemporary pan-European restaurant on the ground floor, serving traditional Bulgarian, Mediterranean, and Western European cuisine seven days a week.
- Lunch and dinner service — dine-in, reservations, and takeaway, with a chef’s daily selection alongside the à la carte menu.
- Built for business — seating and private arrangements suited to business lunches, client meetings, and larger occasions.
- Private corporate catering — dedicated food service for your company or office floor, delivered in-building and arranged on request.
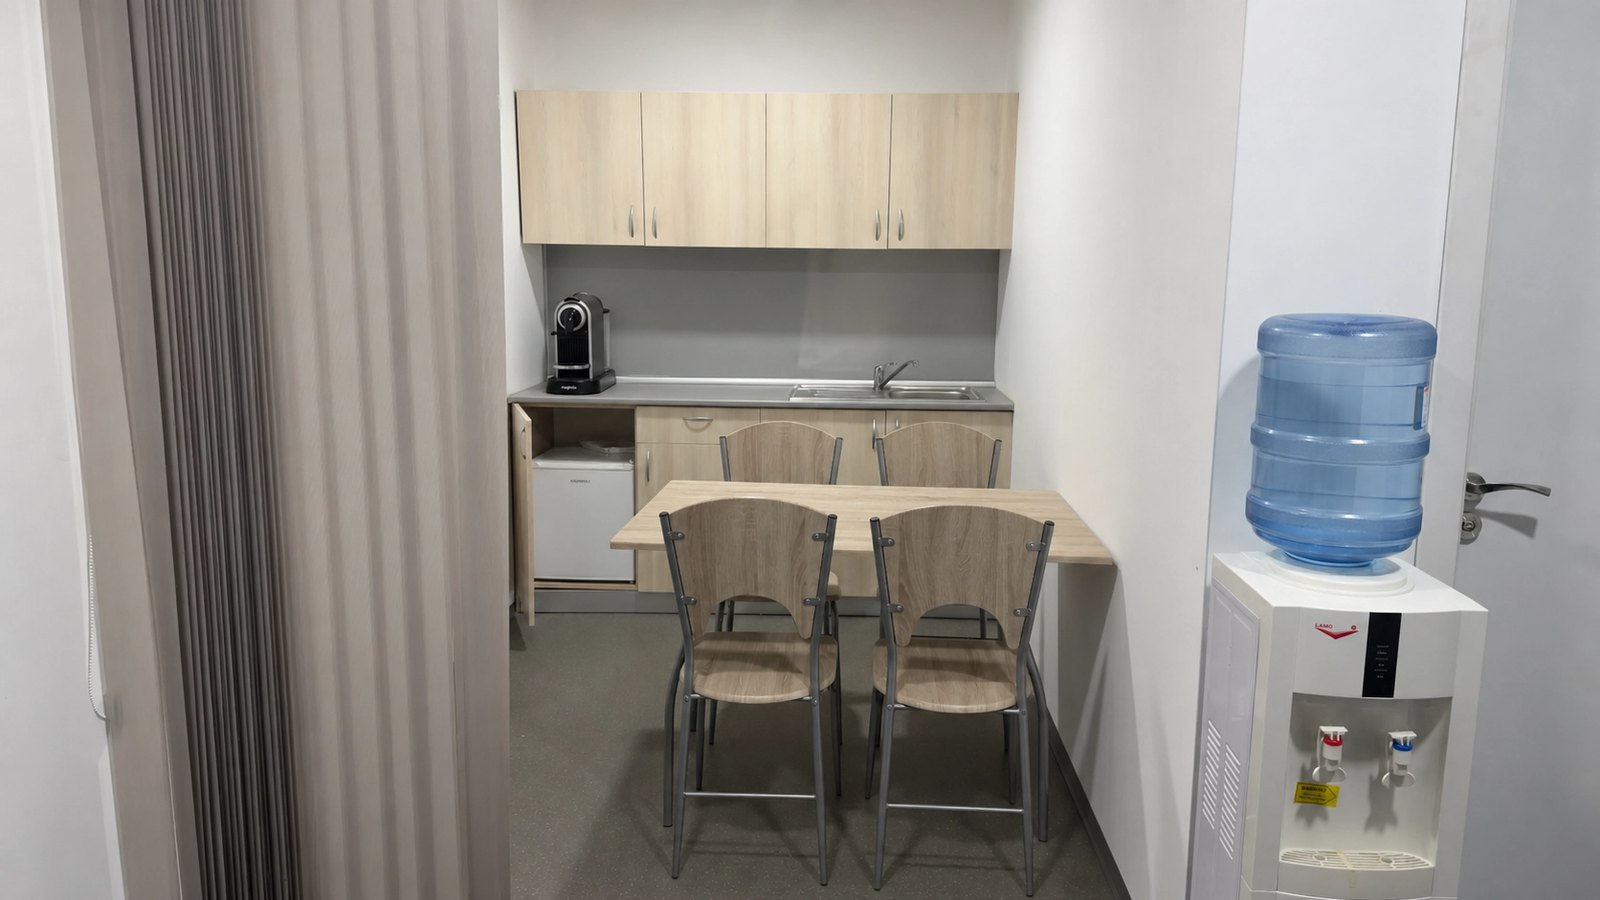
- Private kitchenette and dining area — a fitted kitchenette with an adjoining dining space inside the office floor, separable by a curtain partition when privacy is wanted.
- Dedicated washroom — private toilet facilities reserved for the office.
Flexible beyond the industry
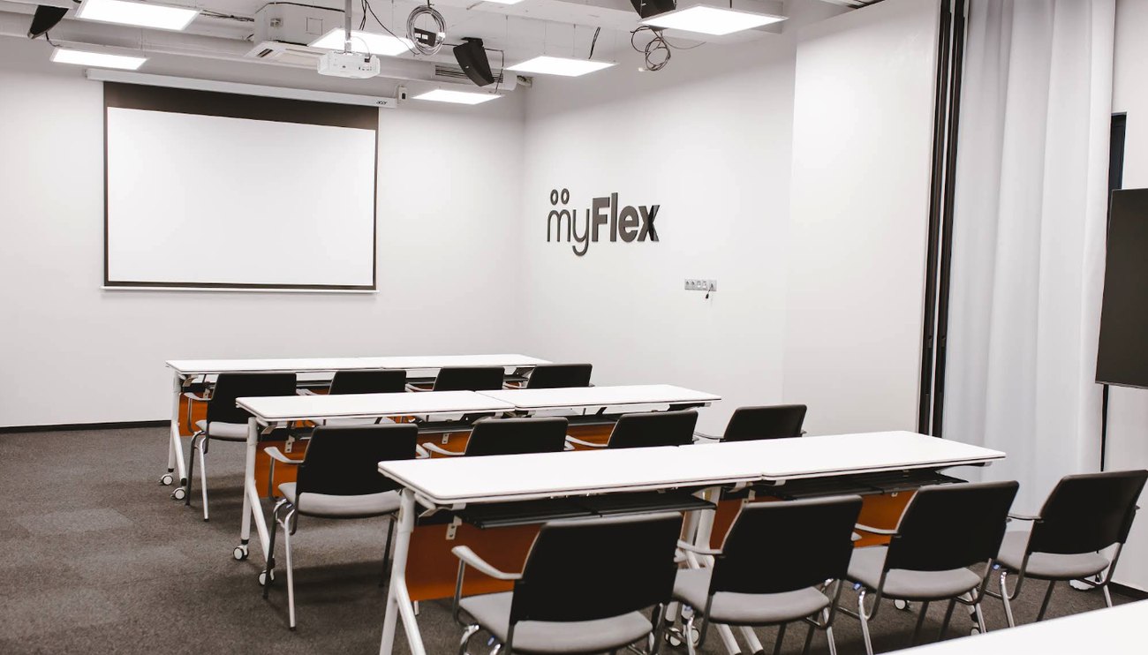
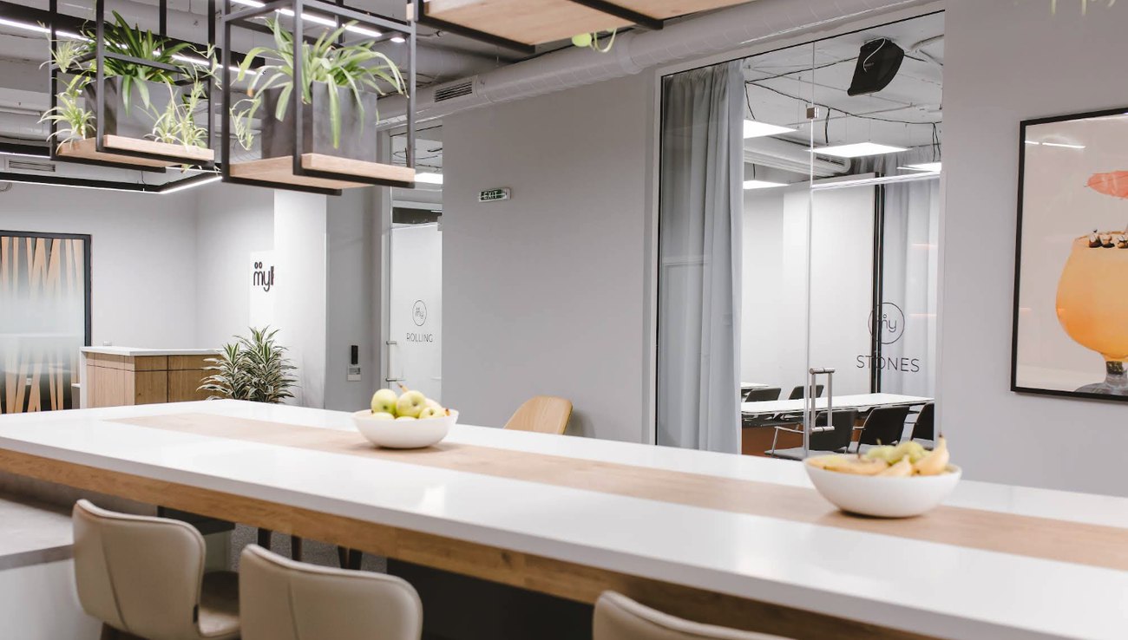
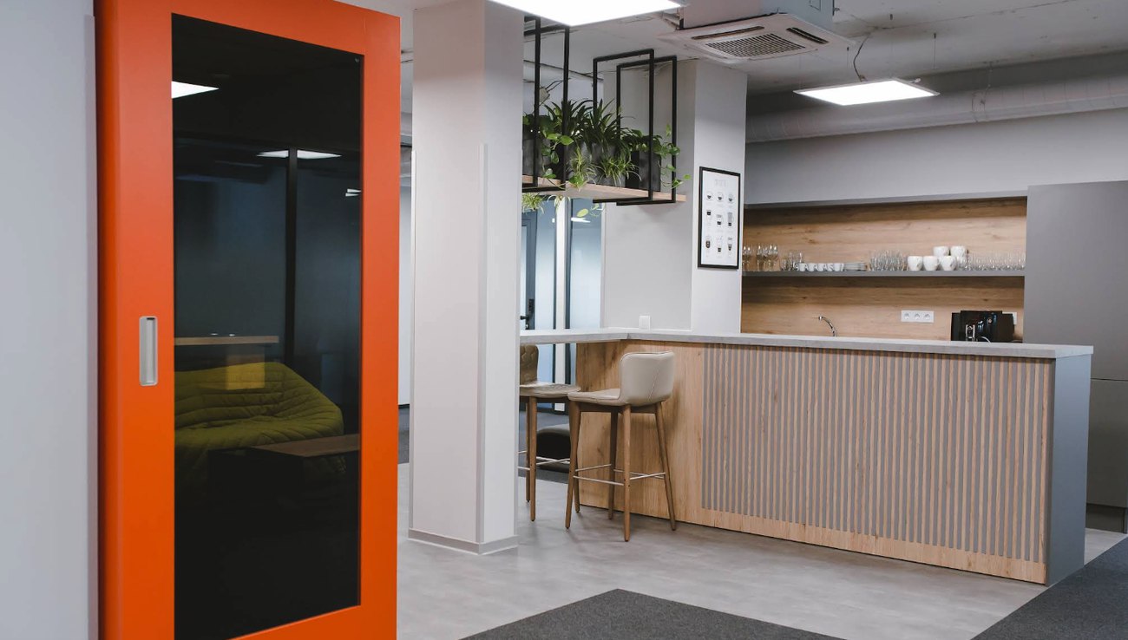
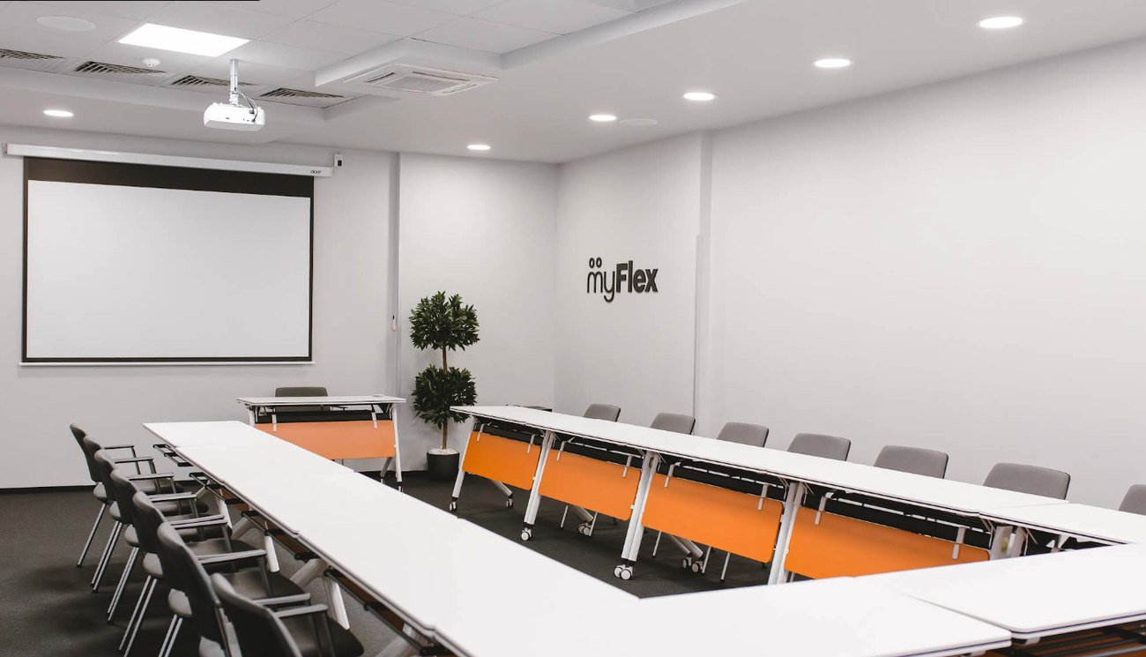
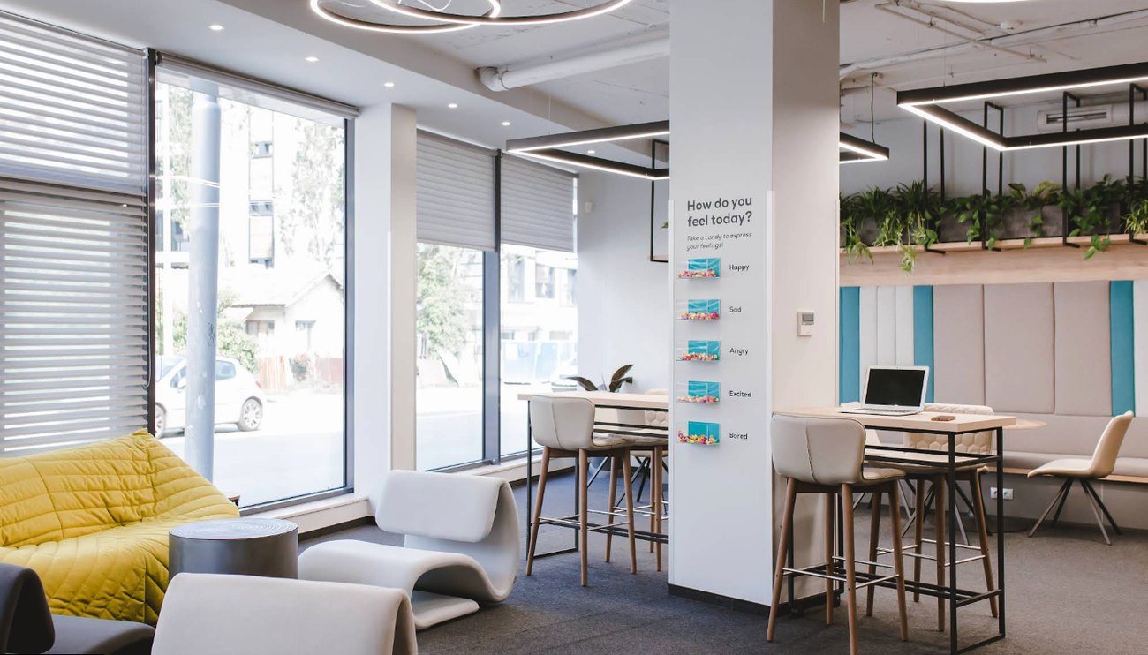
Proximity to Tower A of the Twins Centre provides direct access to MyFlex coworking services:
05 Site security
Site security & access control.
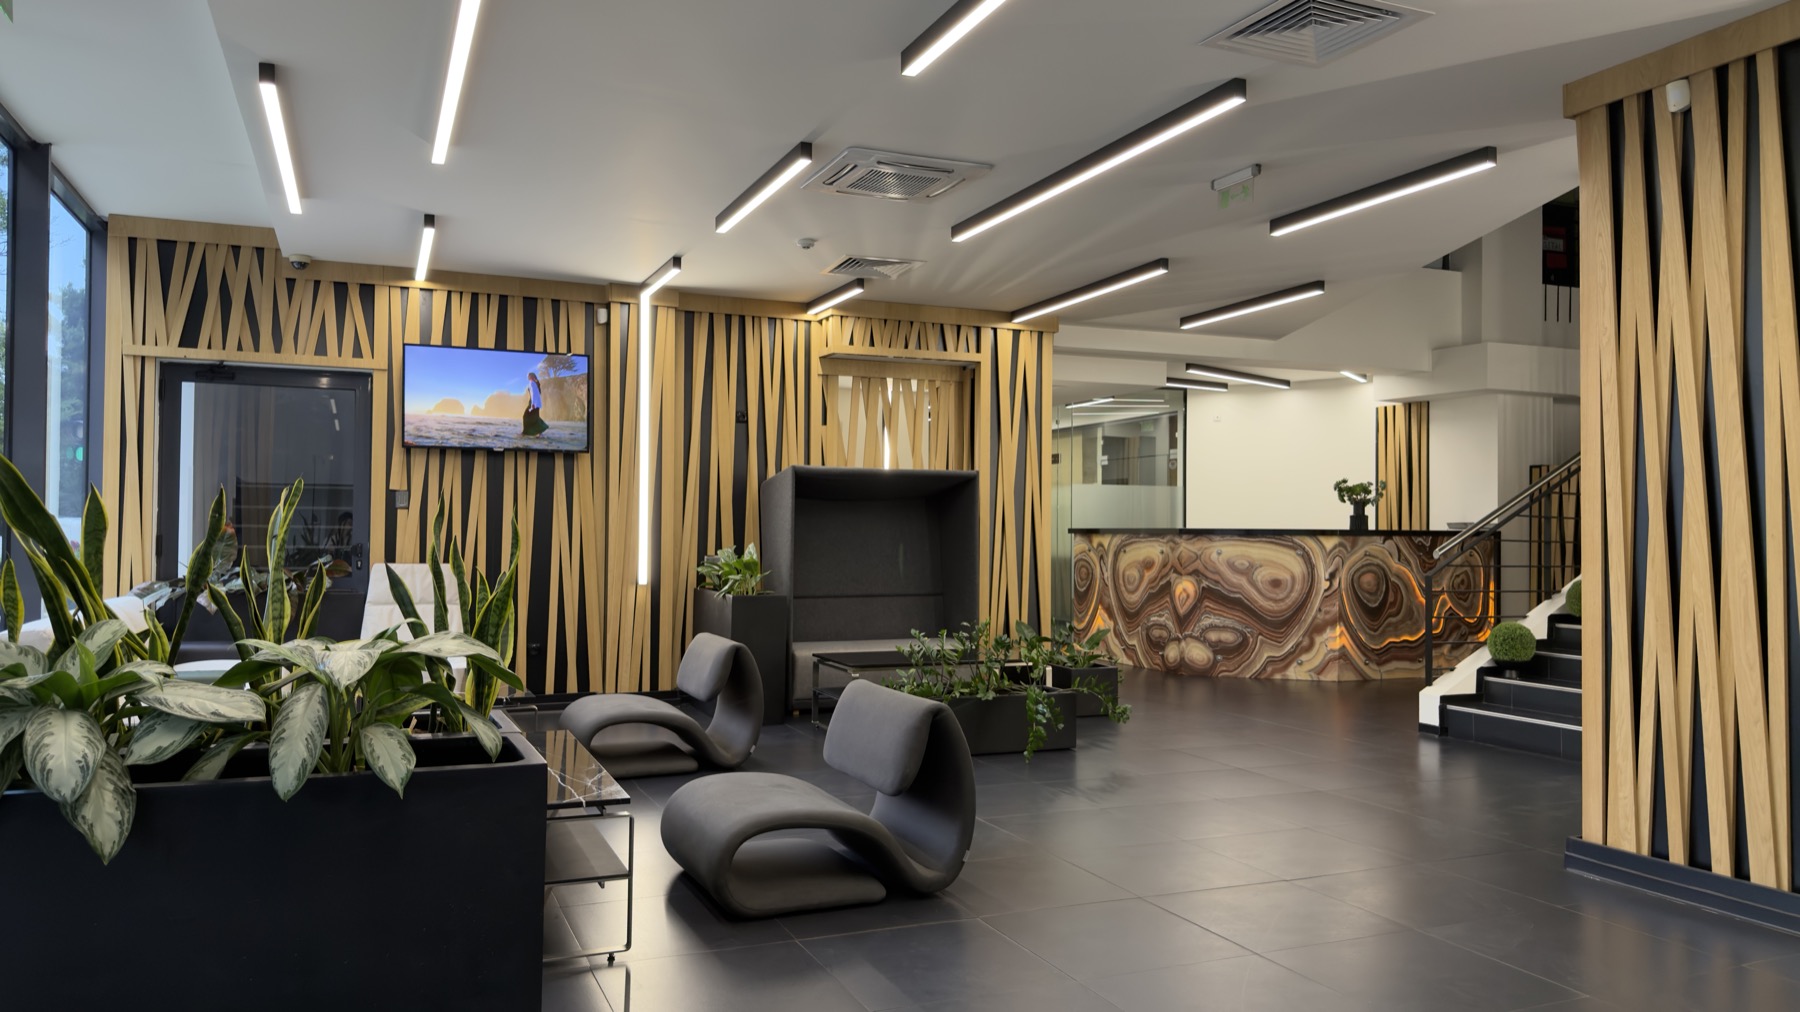
Physical security is layered. Security personnel are on site 24/7, with continuous CCTV coverage across the building. Entry is access-card controlled at elevator and floor level throughout the building, and again at the data center, which sits behind dedicated access-controlled security doors — a second perimeter that segregates it from the general office zone. Cabinets are individually lockable for per-tenant separation, and the site is connected to a contracted alarm-response service. A visitor access log records every entry, and additional security measures can be enabled on demand to meet specific client requirements.
Reception